Summer Certification Sale 70% Discount Offer - Ends in 0d 00h 00m 00s - Coupon code: save70

Free and Premium Autodesk BIM_MGT_101 Dumps Questions Answers

Page: 1 / 4
Total 57 questions

Autodesk Certified Professional in BIM Management for Building Design Questions and Answers

Question 1

Refer to the exhibits.

The firm’s technical group would like to show demolished elements as dashed red in all future projects. The BIM manager is updating the Revit template to meet this new standard.

Which Phase Graphic Override will accomplish this?

Options:

A.

Exhibit 4

B.

Exhibit 2

C.

Exhibit 1

D.

Exhibit 3

Buy Now
Question 2

A Revit model in Autodesk Forma that does not have any consultant links is opening for all team members except one. The project BIM manager has already audited and compacted the model.

What should the BIM manager do so that the team member can open the model?

Options:

A.

Clear the user’s collaboration cache files and retry again.

B.

Agree to a user request for a hardware upgrade.

C.

Roll back the model to a previous version.

D.

Publish the model to Autodesk Forma and ask the user to retry again.

Question 3

The BIM manager is launching a civic center project with strict sustainability and lifecycle data goals. During early planning, each discipline proposes different modelling approaches, and there is concern that downstream data handoff may be inconsistent.

To establish BIM goals and uses that ensure alignment from design through operations, what should the BIM manager do first?

Note: In the context of this exam, the term Level of Development (LOD) is used interchangeably with level of information need.

Options:

A.

Ask each team to submit its standard BEPs for review and consolidate them into one reference document.

B.

Finalize the LOD matrix and data drops based on similar past projects, updating it during the design process as needed.

C.

Begin developing the internal BIM templates and content, assuming they will be applicable to this project.

D.

Host a stakeholder session to review the project-specific requirements and BIM uses, and establish mobilization needs and modelling requirements.

Question 4

A BIM manager is preparing to onboard a group of subcontractors into Autodesk Forma for a large healthcare project. These subcontractors need access to a limited set of model files related only to interior partitions, but should not be able to view or modify structural, MEP, or scheduling content.

What two actions should the BIM manager take to manage data security in this scenario? (Select two.)

Options:

A.

Create and share a Package with specific set-up content.

B.

Provide access to the entire model set but watermark any non-applicable content.

C.

Assign full project access and ask team leads to verbally explain access limitations.

D.

Hide coordination issues from the subcontractors to limit liability.

E.

Assign role-based permissions and folder-level access aligned with the subcontractors’ scope.

Question 5

During a coordination meeting, project leads ask for a report showing only active clashes between mechanical systems and structural framing in patient-room zones, following the approved clash matrix.

What is the most effective way to provide this report using Model Coordination?

Options:

A.

Create a custom View from the published models, then export the filtered clash-list results.

B.

Ask each discipline to review its own clash results and report any critical issues from its perspective.

C.

Export all clash results to a spreadsheet and manually filter by trade and zone.

D.

Assign all relevant clashes to mechanical and structural teams using the Issues tool.

Question 6

The BIM manager received a subcontractor’s 3D model containing specialty equipment to be integrated into the federated model. Upon review, they observe that:

    Many elements lack consistent object styles and category assignments.

    Some components are modelled with excessive detail, affecting performance.

    Embedded data does not follow the project’s naming conventions outlined in the BEP.

What is the most appropriate next step when evaluating this geometry and content?

Options:

A.

Instruct the subcontractor to simplify geometry and reduce file size, even if some metadata and classifications are lost.

B.

Approve the model as-is to avoid delaying coordination and document the issues for review at the next quality-control milestone.

C.

Review the model against content standards, document noncompliance, and request revisions aligned with agreed deliverable requirements.

D.

Import the model into the coordination environment and apply view filters to hide excessive detail and inconsistencies.

Question 7

When working with separate Revit templates for each discipline, which elements should be standardized to support collaboration and seamless coordination across the project?

Options:

A.

A coordinated set of title blocks, project units, specific view templates, and parameters that include both Project and Shared Parameters.

B.

Individually developed templates with custom levels and grids, allowing each discipline to organize models based on its own internal requirements and modelling preferences.

C.

A blank or out-of-the-box Revit template with no predefined standards, requiring each designer to set up views, parameters, and content from scratch on every project.

D.

A single template used across disciplines with shared settings, general workflows, and uniform file structure to simplify project setup and minimize variation.

Question 8

A client’s project schedule requires a rigorous milestone/gateway review process, defined in the BIM Execution Plan. The design firm has its own internal checklist.

What should a BIM manager do to ensure the team is complying with the client’s requirements?

Options:

A.

Add the client as a member on Autodesk Forma and allow them access to the published model.

B.

Import the client requirements as a PDF on the Revit opening view.

C.

Remap the phase of the model to match the client phase most aligned to Design Development.

D.

Review BEP requirements against the checklist and create Issues in Autodesk Forma for non-standard requirements.

Question 9

A Revit model has become very slow for the team immediately after a regularly scheduled file distribution across all disciplines.

What two steps can the BIM manager take to review issues across the connected files? (Select two.)

Options:

A.

Flatten all elements in a linked model and reload the link.

B.

Remove all linked files and relink them, reviewing Task Manager during each action.

C.

Open the model using Specify Worksets to validate that the issue is isolated to the updated linked files.

D.

Review and fix all warnings appearing in linked models from consultants.

E.

Check the Manage Links panel for file paths that may be creating access issues for team members.

Question 10

A project model, which includes multidisciplinary and DWG links, has been exhibiting problematic behavior. It takes a long time to save and synchronize, or crashes unexpectedly. Even though there are no imported DWGs, a scan of the model reveals a large number of IMPORT line patterns that typically come from DWG imports and links and are a possible cause of model-performance loss.

To remedy and prevent a repetition of this situation, the BIM manager is attempting to mentor the team on best practices for preparing DWGs for linking to a Revit model.

Which workflow steps will optimize the DWG files and prevent inefficiencies and loss of productive time due to repeated poor DWG-linking practices?

Options:

A.

Delete all XREFs; change all fonts to Arial.

B.

Delete all text; explode all geometry.

C.

PROXYGRAPHICS=0, PURGE, AUDIT, OVERKILL.

D.

PROXYGRAPHICS=1, PURGE ALL, AUDIT, OVERKILL.

Question 11

During a model review, several linked files appear missing or unloadable in the federated coordination file. The files were present and working the day before, and no changes were made to the Revit host model itself.

As the BIM manager, what is the most appropriate step to troubleshoot the issue?

Options:

A.

Check that file paths to linked models were set as relative and validate that the folder structure remains unchanged.

B.

Ask the modelling team to rebind all linked models using absolute file paths.

C.

Remove the missing links and advise each team to reinsert their models before the next coordination meeting.

D.

Recreate the host model using a previous backup and manually reload each link.

Question 12

During an initial coordination meeting, the team agreed that the contractor will be able to mark up the latest model and sheets in Autodesk Forma every week.

Which two actions should the BIM Manager take to ensure this is implemented correctly? (Select two.)

Options:

A.

Email PDFs to the contractor every week.

B.

Update Publish Settings to include sheets.

C.

Create blank sheets for all disciplines.

D.

Enable Model Coordination.

E.

Schedule Publishes in Design Collaboration.

Question 13

The BIM manager is conducting a health check of a design model submitted by a consultant to assess its readiness for coordination. Several model performance concerns have been raised, including long open times, sluggish navigation, and excessive file size.

Which of the following actions would best help to evaluate the model’s health and identify areas of improvement?

Options:

A.

Run a performance audit using review tools and evaluate the number of warnings, file size, and modeling practices such as in-place families.

B.

Notify the consultant to reduce the model file size by deleting sheets and exporting only 3D views.

C.

Review the consultant’s coordination clash reports to determine if unresolved issues are impacting performance.

D.

Disable all linked files and re-enable them one at a time to identify which one is causing performance issues.

Question 14

A multidisciplinary healthcare project has multiple firms contributing to a federated model. Early coordination reviews reveal data inconsistencies, unauthorized edits, and missed communication between design teams.

What is the most appropriate first step to establish effective coordination and risk mitigation across the delivery team?

Options:

A.

Assign responsibility for each firm to review and maintain its own models, document identified issues, and present findings during scheduled coordination meetings.

B.

Implement tighter access controls within the Common Data Environment by defining permissions, monitoring edits, and restricting changes to authorized team members.

C.

Develop and communicate protocols that clarify model ownership, editing rights, quality-control procedures, and expected communication channels.

D.

Require each discipline to submit a detailed modelling strategy, document its assumptions, and use this information to identify and resolve potential design conflicts.

Question 15

A project team has been ignoring their model warnings, and from talking with the team, it is apparent that they are intimidated by the number of warnings and unwilling to tackle resolving them.

What steps can the BIM manager take to educate the team and alleviate their reluctance to address these issues?

Options:

A.

Show the team how warnings are sorted by type and advise them on how to research and resolve them.

B.

Advise the team to export the warnings list, then bulk delete the elements creating the warnings.

C.

Install a third-party add-in that allows the team to mark all warnings with “ignore.”

D.

Create Autodesk Forma issues for each warning and assign them to specific team members.

Question 16

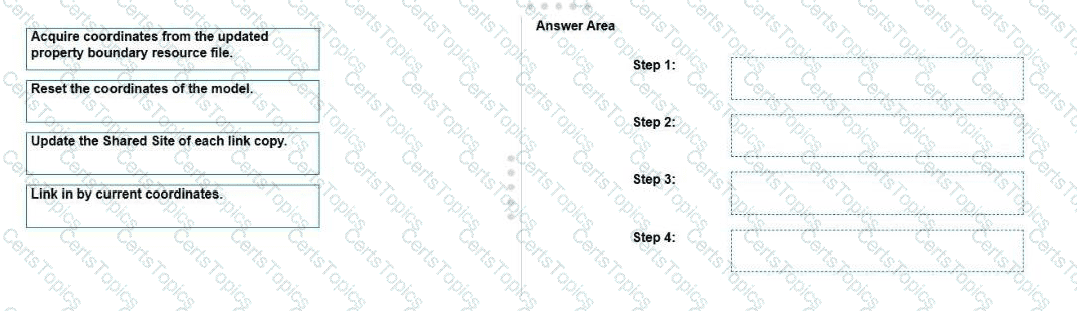
For a project that is well into its Design Development phase, it is discovered that there is an easement on the property that increases the setback by 1 ft 6 in. (450 mm).

Which method for updating the geolocation of the project would be least disruptive to the extended design team?

Options:

A.

Specify coordinates at a point along the setback edge using the new data.

B.

Reposition the civil site property-boundary resource file, then publish the new position coordinates to the civil file.

C.

Select all model elements in a 3D view and move them away from the increased setback boundary.

D.

Reset coordinates, reposition the site property-boundary resource file, then acquire coordinates from the repositioned civil file.

Question 17

A designer needs to add Area Lines in an Area Plan, but upon adding them, they receive a message stating that none of the created elements are visible.
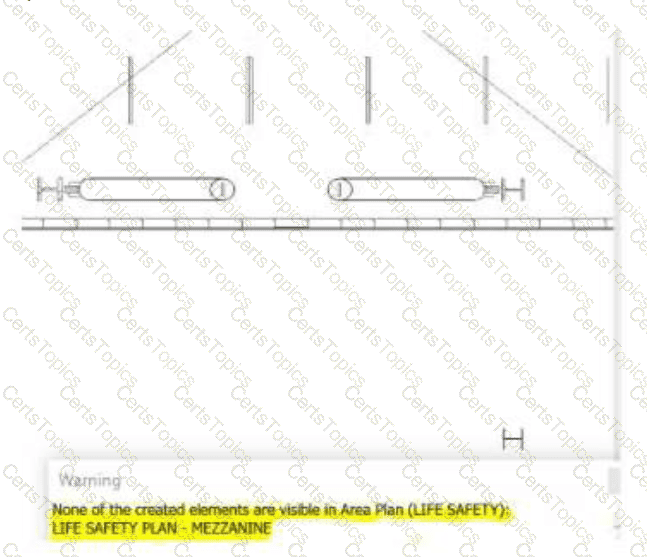
Where can they check to resolve the issue?

Options:

A.

Plan Region

B.

Detail Level

C.

Area Scheme

D.

Visibility/Graphics

Page: 1 / 4
Total 57 questions